48
$499,900 Sale
Listed 1 day
184 CHIPPEWA DRIVE
· 3
· 1.5
· 0
· -
Key Facts
Key facts for 184 CHIPPEWA DRIVE
Property Type
House
Parking
Garage: Yes, 0 parking
MLS #
26025019
Size
-
Basement
-
Listed on
-
Lot size
-
Tax
-
Days on Market
-
Year Built
1974
Maintenance Fee
-

Description
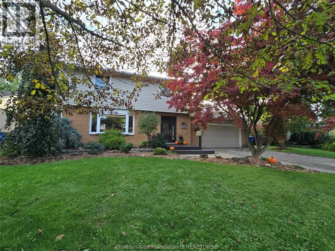
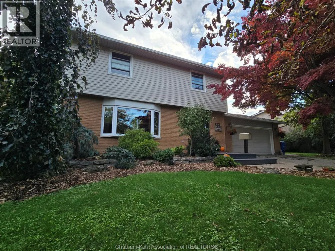
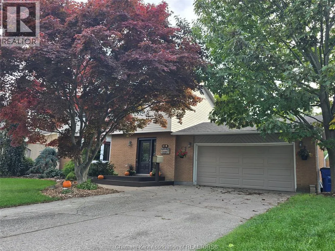
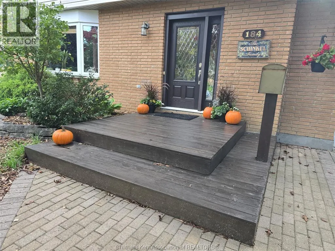
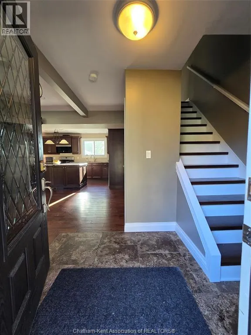
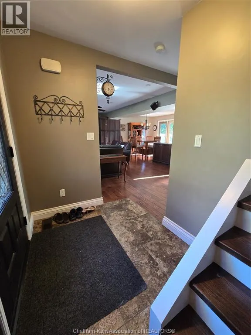
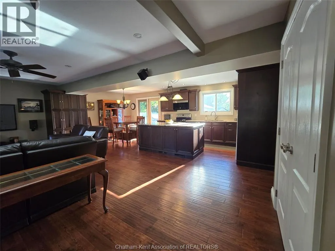
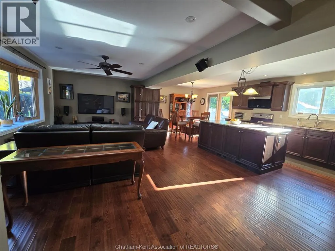
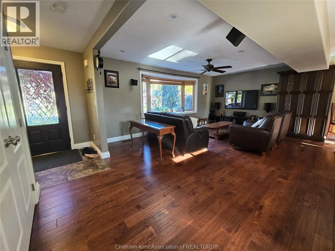
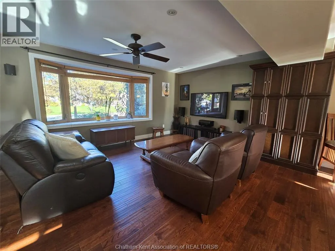
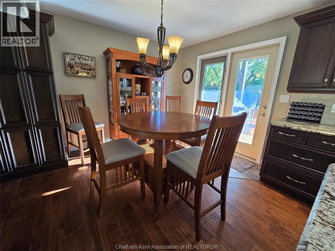
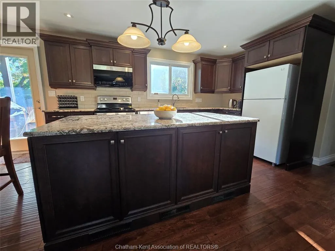
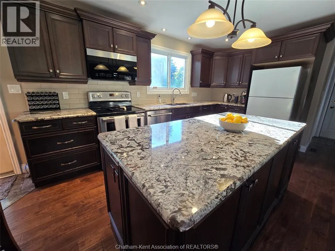
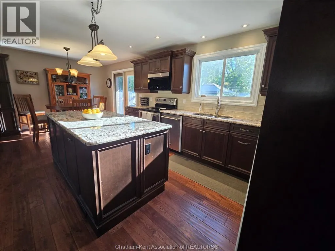
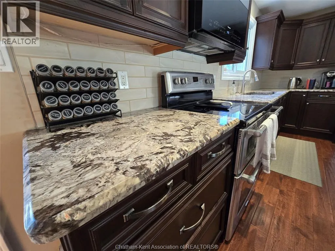
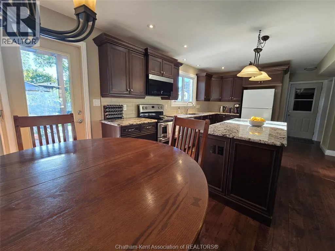
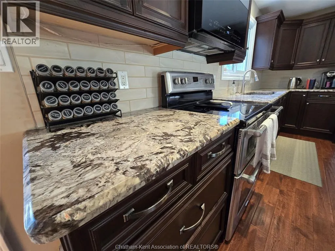
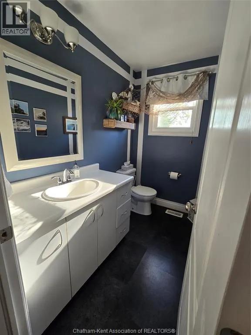
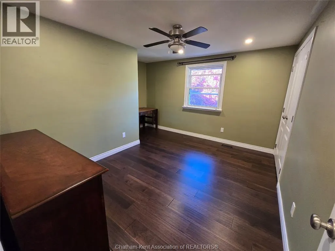
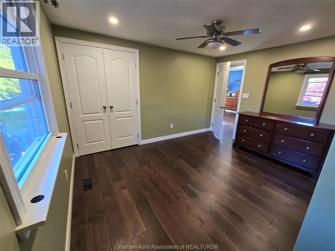
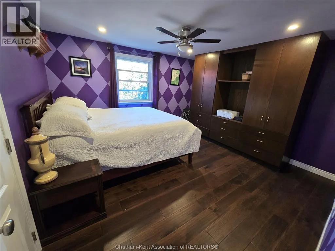
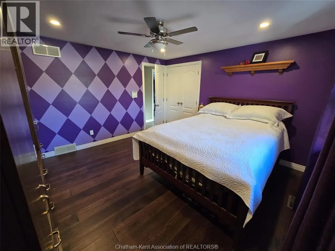
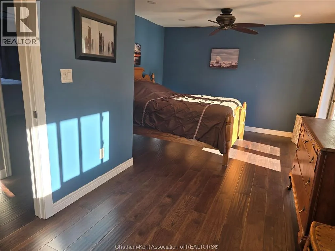
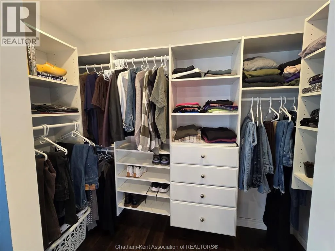
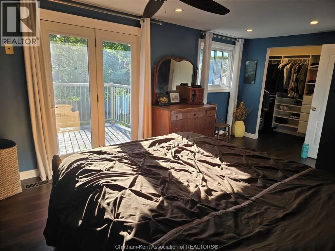
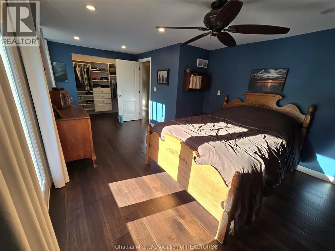
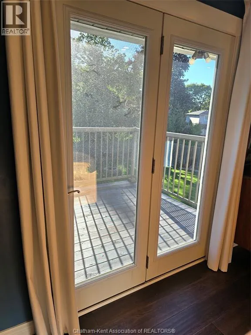
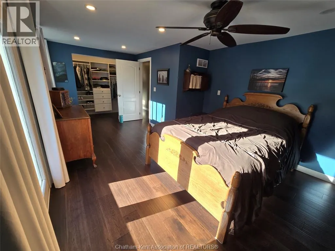
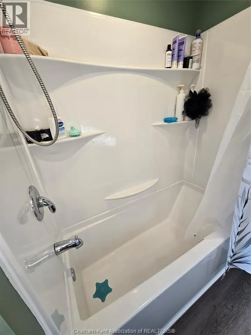
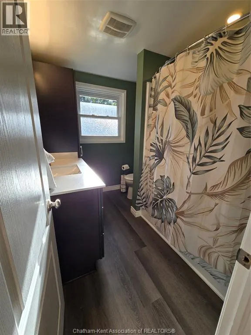
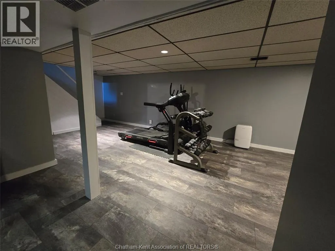
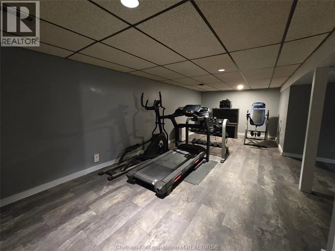
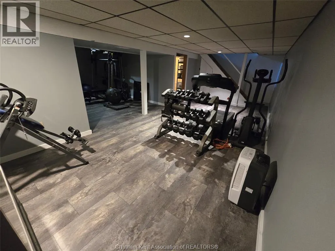
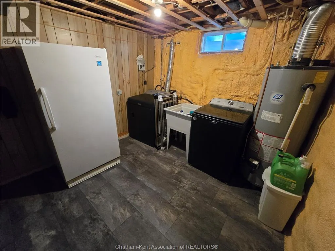
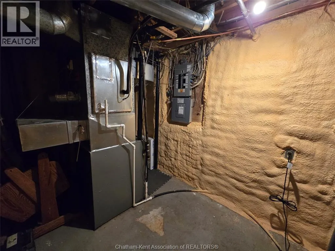
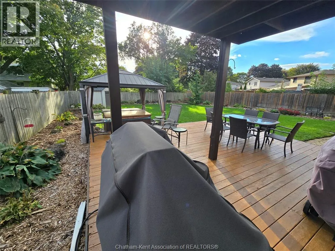
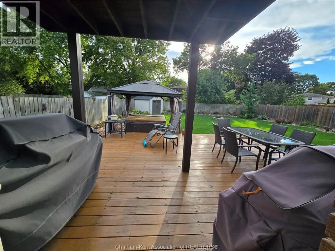
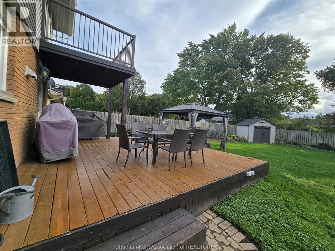
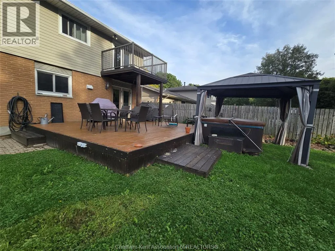
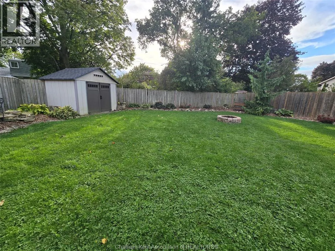
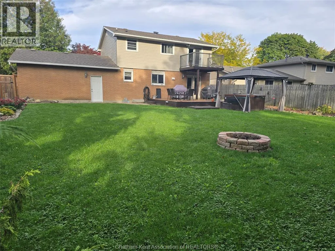
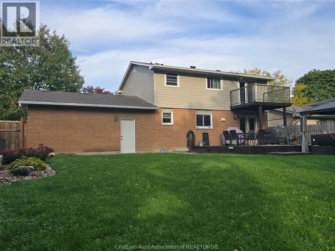
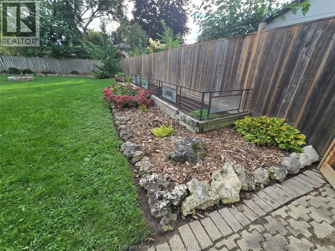
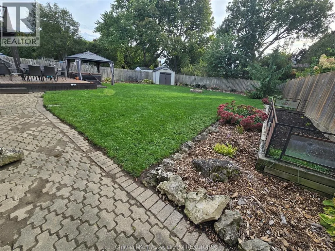
Amazing southside two storey home with a finished lower level—perfect for the growing family. This property delivers space, comfort, and thoughtful updates throughout. Stepping inside, you’re greeted by an open concept family room and kitchen, the true hub of the home. Endless cabinetry, granite cou...ntertops, and a seamless flow make this an ideal space for large family gatherings and hosting friends. Garden doors lead to a spacious deck overlooking a fully fenced yard, complete with manicured gardens and a hot tub for year round enjoyment. Upstairs, you’ll find three generous bedrooms. The primary suite features a walk in closet and garden doors to a private balcony—a perfect morning coffee retreat. A large double attached garage offers interior access plus a convenient door to the backyard. The double paved driveway easily accommodates multiple vehicles. Recent updates add peace of mind: Shingles (2016) Siding (2024, except garage end) Owned HWT (2015) Furnace (dual system, updated 2020; originally 2005) A/C (2023, just serviced) Renovated main bath (2026) Updated 2 pc bath. A fantastic opportunity to own a spacious, updated home in a desirable southside location. (id:10452)
Room Types
2pc Bathroom
-
Dimensions 7 ft ,6 in x 4 ft ,9 in
35.62 sqft
4pc Bathroom
-
Dimensions 8 ft ,5 in x 6 ft ,10 in
57.51 sqft
Bedroom
-
Measurements not available
0 sqft
Similar Properties (No results)
Listing courtesy of: REALTY HOUSE INC. Brokerage
This REALTOR.ca listing content is owned and licensed by REALTOR® members of The Canadian Real Estate Association.
