36
$759,900 Sale
Listed 28 days ago
5 Parkside CRESCENT
· 2+2
· 2.5
· 0
· 1645
Key Facts
Key facts for 5 Parkside CRESCENT
Property Type
House, Bungalow, Ranch
Parking
Garage: Yes, 0 parking
MLS #
26022433
Size
1645 sqft
Basement
-
Listed on
-
Lot size
-
Tax
-
Days on Market
-
Year Built
2005
Maintenance Fee
-

Description
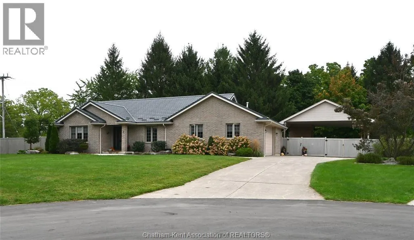
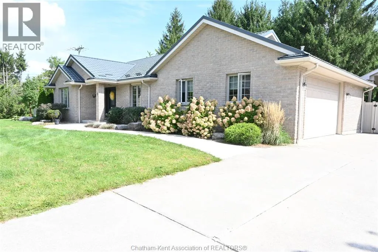
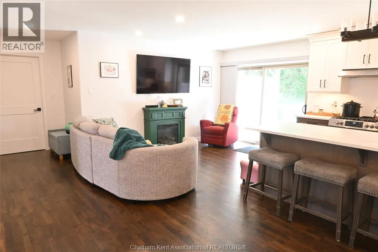
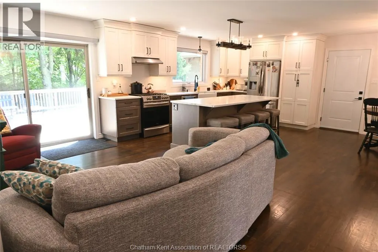
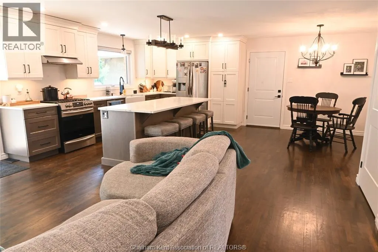
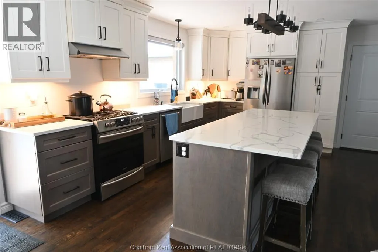
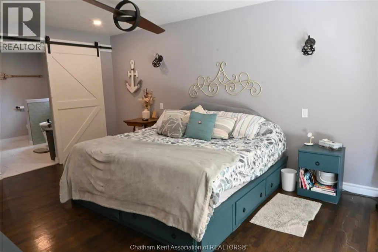
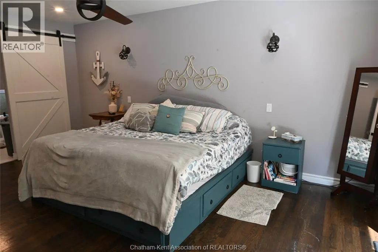
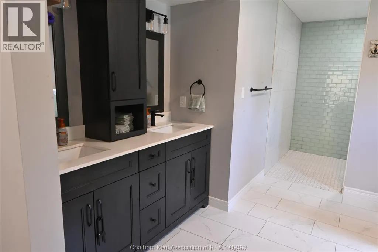
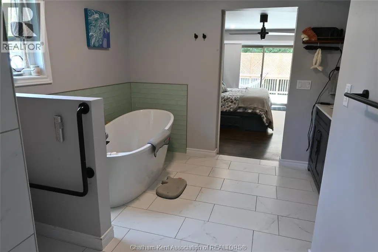
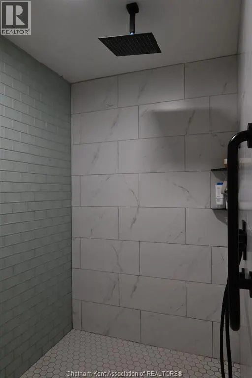
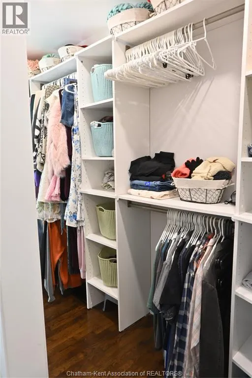
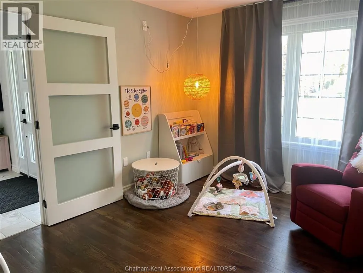
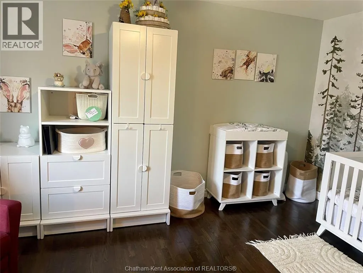
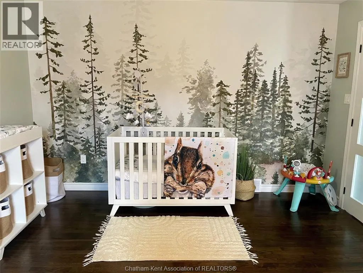
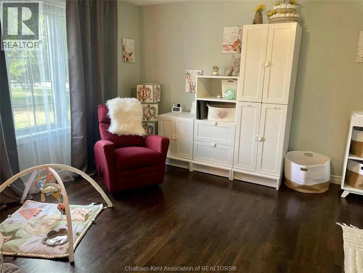
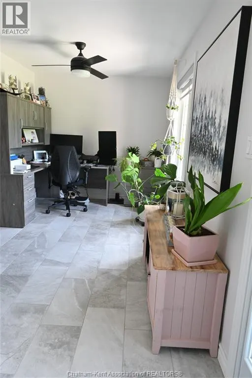
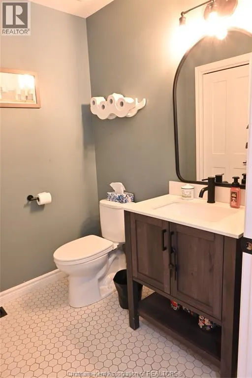
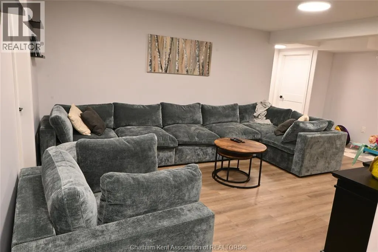
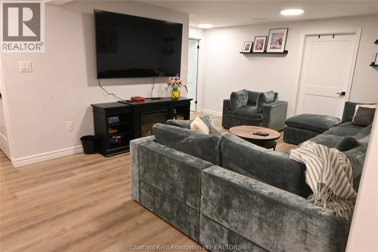
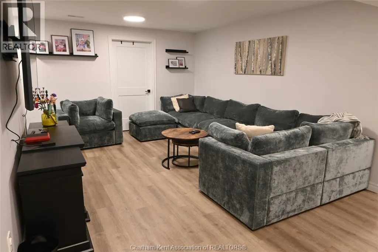
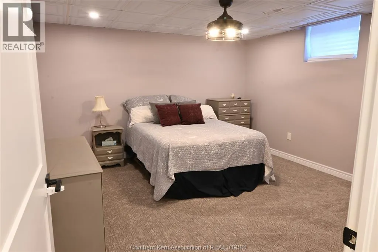
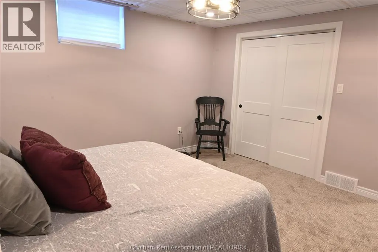
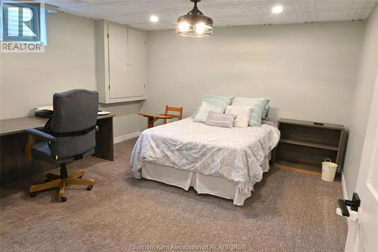
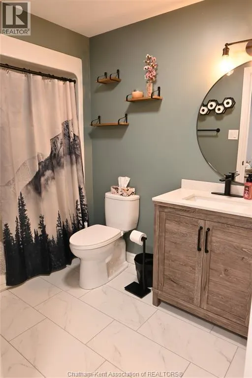
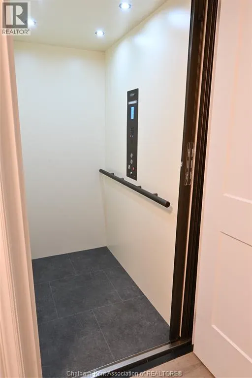
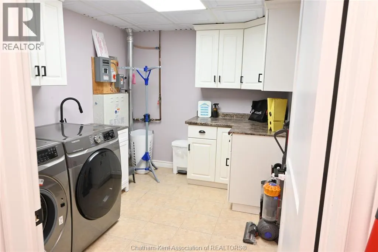
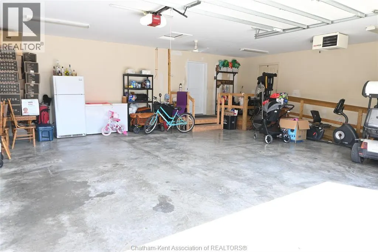
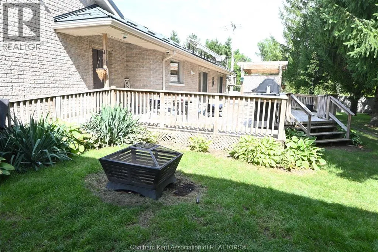
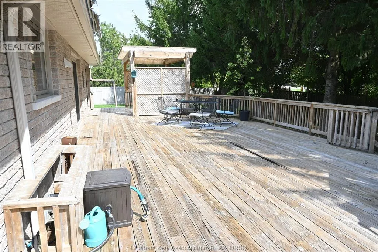
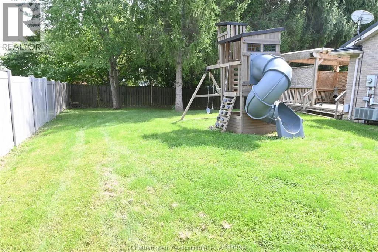
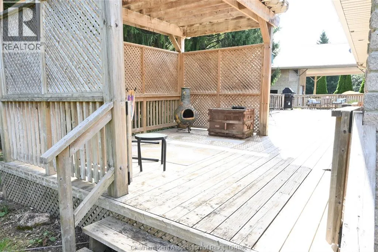
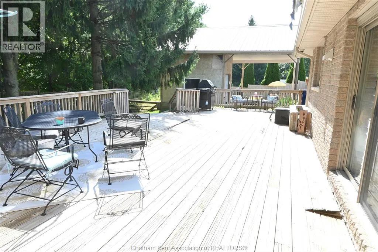
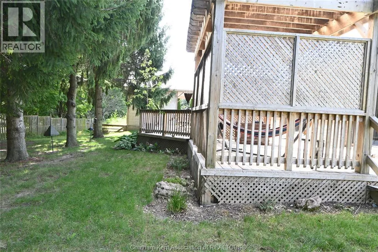
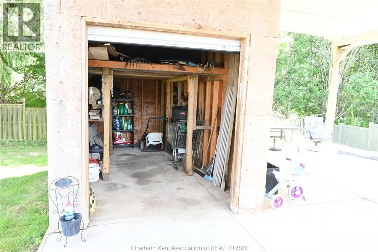
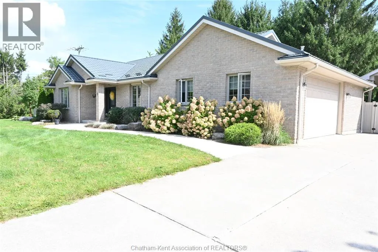
Beautiful brick rancher with outstanding features, including wheelchair-friendly access and an elevator. The main floor offers an open-concept kitchen, dining, and living area. The updated kitchen includes ample cabinetry and a large island with seating, while the living room provides easy access to... the rear deck. The primary bedroom features a walk-in closet, oversized ensuite with a walk-in shower and soaker tub, plus direct deck access. A second bedroom, office, and 2-piece bathroom complete the main level. The finished lower level includes a family room, two bedrooms, a 4-piece bathroom, a cold room, and a large storage room. The spacious garage offers parking, storage, and a ramp into the home. Outside, the private fenced yard features a large deck, carport, additional storage, and no rear neighbours. (id:10452)
Room Types
2pc Bathroom
-
Dimensions 5 ft ,11 in x 5 ft ,5 in
32.05 sqft
4pc Bathroom
-
Dimensions 9 ft ,8 in x 5 ft ,6 in
53.17 sqft
4pc Ensuite bath
-
Dimensions 16 ft ,2 in x 9 ft ,5 in
152.24 sqft
Similar Properties (No results)
Listing courtesy of: ADVANCED REALTY SOLUTIONS INC.
This REALTOR.ca listing content is owned and licensed by REALTOR® members of The Canadian Real Estate Association.
